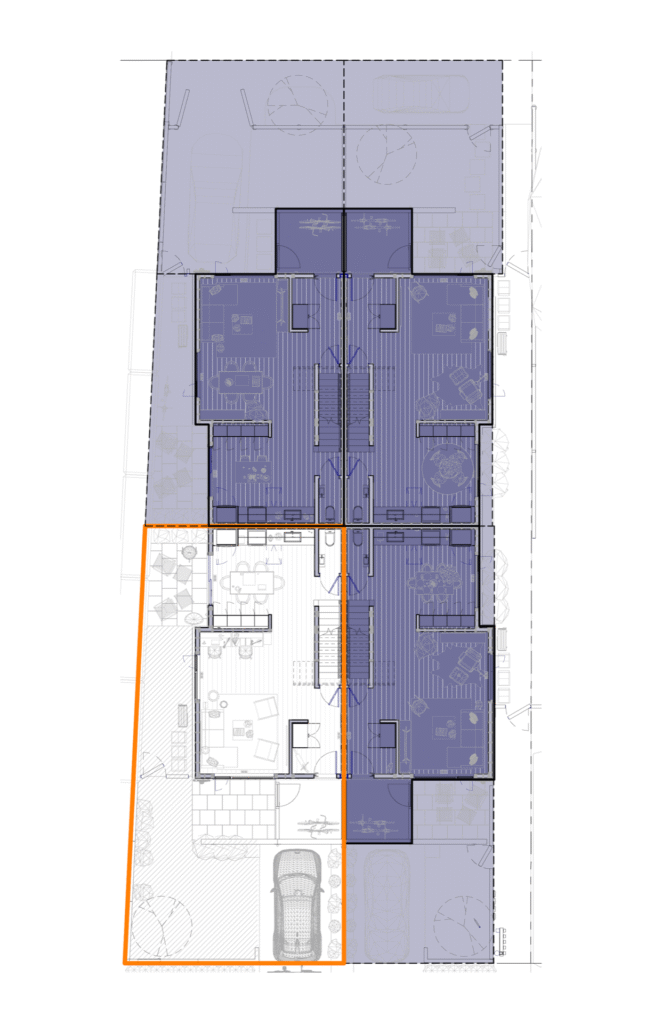
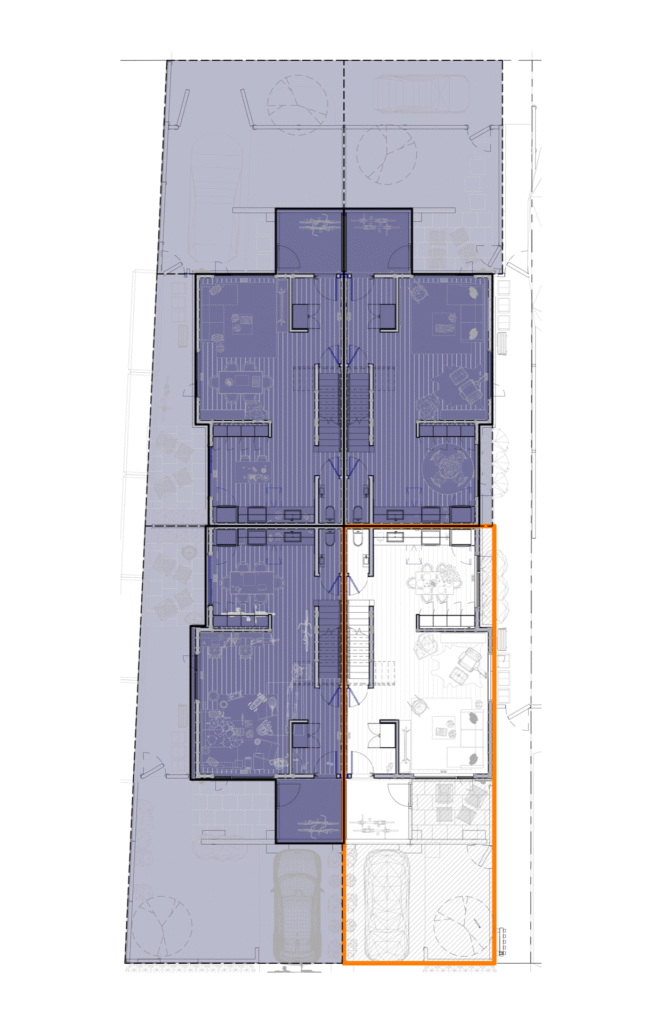
Floorplans
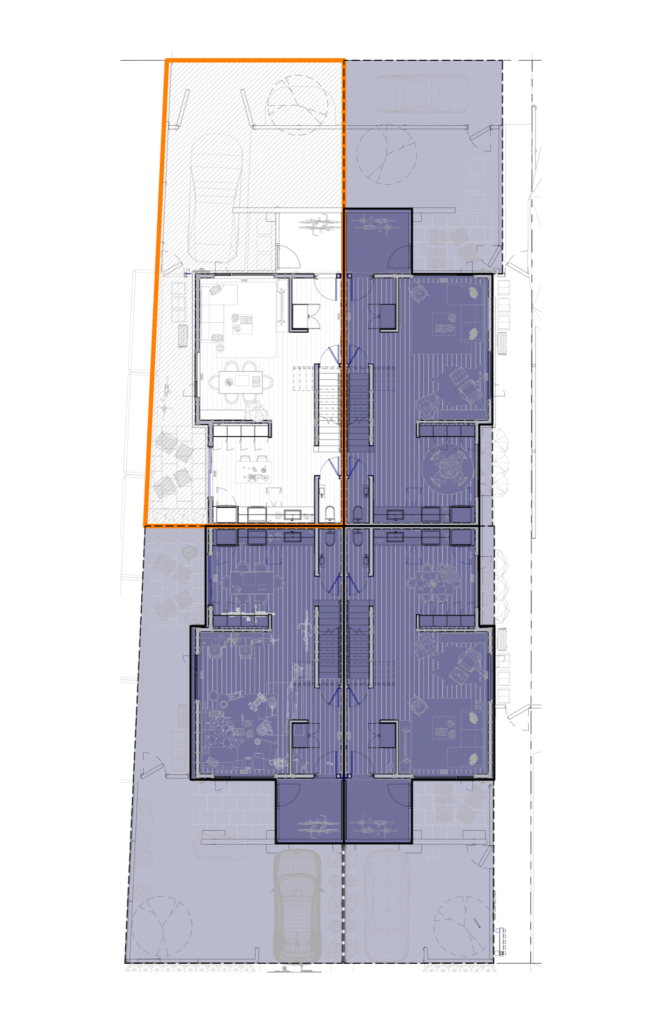
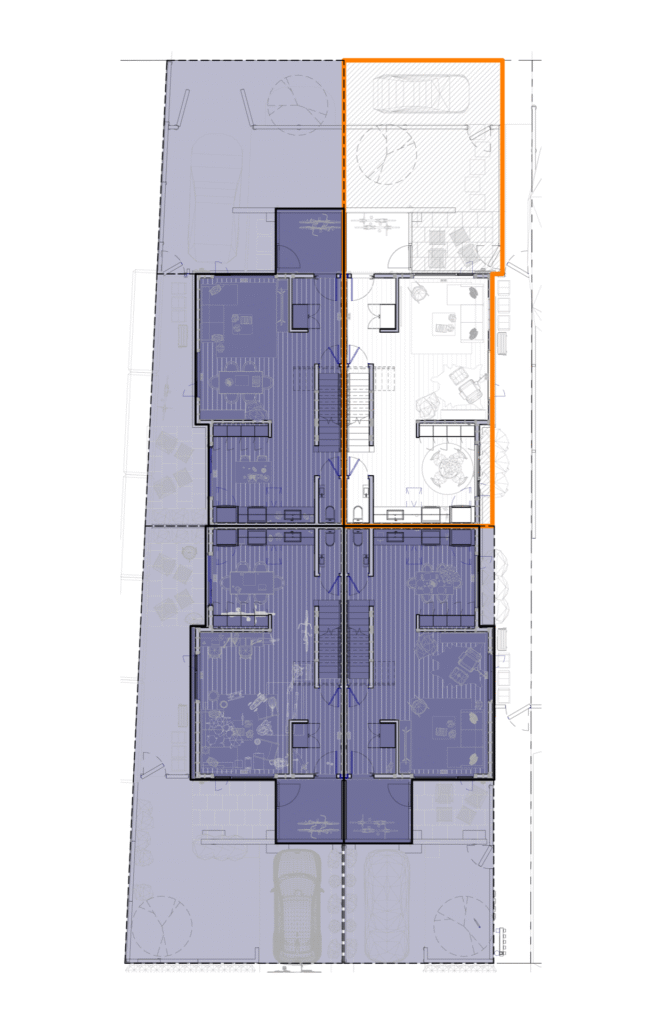
Thoughtful, efficient layouts designed with maximum flexibility to accommodate a range of lifestyles—young families, remote professionals, empty nesters, and more.
Overview of Features
- A 4-unit townhouse (strata) development
- Each unit is 1,280 sq. ft. with 3 bedrooms and 2.5 bathrooms
- Scandinavian-inspired design
- Climate-resilient and energy-efficient homes
- Compact, flexible designs that support active living
- Layouts accommodate various work-from-home setups, such as using the living room or converting an upstairs bedroom into an office
Interior Finishing Options
Each unit can be finished in one of two interior colour schemes: Nest (light) or Cove (dark).
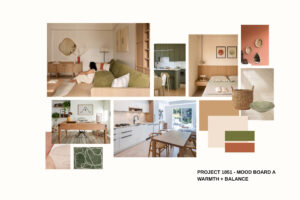
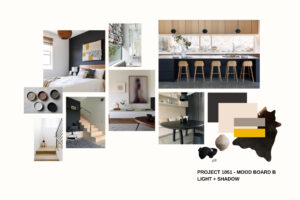
Smart, Spacious Interior Living
Complete Features + Specifications
- 1,280 sq. ft., 3 bedrooms, 2.5 bathrooms
- Scandinavian-inspired design
- Flexible layouts support a variety of uses—ideal for young families and professionals
- High-speed internet
- Extra-large windows bring in abundant natural light and enhance the sense of space
- 9′ ceilings throughout the main floor
- High-quality laminate flooring throughout (tile in upstairs bathrooms)
- Walk-in closets and ensuites in every home
- Extra-large upstairs hall offers additional space for dog beds/crates, kids’ play area, bookshelves, laundry drying racks, etc.
- Large heated crawlspace (nearly 6′ clearance) conveniently accessed via front stairs provides abundant storage
- Each unit is available in one of two interior finish schemes: Morning and Evening
- Wardrobe closet units offer efficient storage and maximize bedroom space
- Lane-facing units are accessed from 4th Street via a common pathway along the east (right) side of the building
Modern Chef-Inspired Kitchens
- European-style kitchen cabinets and counter-depth stainless steel appliances
(induction range available as an optional upgrade) - Quartz countertops with double-bowl undermount sink
- Pull-down spray faucet
- Under-cabinet integrated task lighting
Quality Appliances
- 30″ Smeg refrigerator (counter depth)
- 30″ Smeg induction range (counter depth)
- Bosch 300 series custom panel dishwasher
- Stainless steel rangehood fan
- Blomberg 24″ stacking front-load washer and dryer
Stylish & Functional Bathrooms
- Deep soaker tubs in all bathrooms
- Wall-mounted vanities
- Removable showerheads in all bathrooms
- Rain showerheads in ensuites
Outdoor Living & Everyday Convenience
- Covered porches with exposed posts and beams provide secure storage for bikes, e-bikes, strollers, etc.
- Outdoor space with gardening opportunities
- One off-street parking space per unit
- Close to playgrounds, parks, river swimming, and walking trails
- Easy walking distance to downtown Courtenay and adjacent to local bike paths
Built for Efficiency & Sustainability
- Rough-in for electric vehicle (EV) charging
- Rough-in for photovoltaic (PV) solar panels
- Energy-efficient building design helps reduce heating and cooling costs
- High-performance windows, doors, and building envelope
- Electric heat pump for heating and cooling
- Heat Recovery Ventilator (HRV) for improved efficiency
- Electric hot water tank, furnace, and range reduce greenhouse gas (GHG) emissions
- Optional PV system available to further reduce GHG emissions
Optional Upgrades
- Photovoltaic (PV) panels
- Heated floor in ensuite
- Heated floor in main bathroom
- Rain showerhead upgrade for main bathroom